
Aktualności
BOMA Area Measurements – How to Properly Determine Rentable Area?
A building’s area may seem like an unambiguous figure. In practice, however, the same premises can have several different area values depending on the purpose of the measurement, the standard applied, and the way walls, common areas, circulation spaces, or technical areas are classified.
This is particularly important in the commercial real estate market, where area is used as the basis for determining rent, service charges, building efficiency, property valuation, and comparisons between assets across an entire portfolio.
One of the most widely used systems in the world for determining the area of commercial real estate is BOMA – Building Owners and Managers Association. The history of BOMA standards dates back to 1915, and successive editions have been adapted to changes in the real estate market and building design.
BOMA – Not One Standard, but an Entire Area Measurement System
When referring to “measurement according to BOMA,” it is important first to establish what type of property is being considered. BOMA publishes separate measurement standards for different types of buildings.
Area measurements in accordance with BOMA standards require consideration of the architectural and functional characteristics of each building. Multi-storey office buildings present different challenges from large shopping centres, while large warehouse facilities require yet another approach. For this reason, selecting the appropriate measurement method and correctly applying the rules of the relevant BOMA standard are essential.
For office buildings, the current standard is BOMA 2024 for Office Buildings – ANSI/BOMA Z65.1-2024. For warehouse, logistics, and flex properties, the applicable standard is BOMA 2025 for Industrial Buildings – ANSI/BOMA Z65.2-2025, while retail properties are covered by BOMA 2025 for Retail Properties – ANSI/BOMA Z65.5-2025. BOMA also provides standards for residential and hospitality properties, gross areas, and mixed-use properties. In 2026, BOMA published a new edition of the mixed-use standard – ANSI/BOMA Z65.6-2026.
Therefore, the first stage of every assignment should not be the measurement itself, but defining the purpose of the assignment and the appropriate standard.
An office building with a dozen tenants will be analysed differently from a shopping centre, a logistics park, or a building combining retail, office, hotel, and residential functions.
What Do We Actually Measure According to BOMA?
One of the key principles of BOMA standards is the distinction between the area actually used by a tenant and the area used as the basis for lease calculations.
In the case of office buildings, this can be simplified to two basic concepts: Occupant Area and Rentable Area.
Occupant Area is the area assigned for the exclusive use of a particular occupant. Rentable Area, by contrast, is the area used for lease calculations. It may include not only the space located directly within the premises but also an appropriately allocated share of common areas.
As a result, the rentable area stated in a lease agreement may be greater than the area available solely for the tenant’s exclusive use.
Common Areas – A Key Element of BOMA Calculations
One reason BOMA standards are widely used in the leasing market is their detailed approach to common areas.
In a multi-tenant building, there are spaces that are not used exclusively by one occupant but are required for the operation of part or all of the building. These may include, for example, lobbies and circulation areas, certain sanitary facilities, technical spaces, or other areas serving multiple users.
In the conventional model, common areas are allocated proportionally to occupants in accordance with the rules set out in the standard. This does not mean simply dividing the common area by the number of tenants. The size of the individual areas and their relationship to the spaces they serve are particularly important.
This mechanism means that two premises with a similar physical area may ultimately have different rentable areas.
Add-On Factor and Common Area Factors
The term Add-On Factor is very commonly used in the Polish real estate market.
In practice, it is a factor showing the relationship between the area directly occupied by a tenant and the area used for lease calculations after the tenant’s allocated share of common areas has been included.
For example, premises intended for a tenant’s exclusive use may have an area of 1,000 m², but once the appropriate shares of common areas are included, the area used for lease calculations will be greater.
From the perspective of an owner, tenant, or asset manager, the important question is therefore not only “How large are the premises?”, but also “Which standard was used to calculate this area, and what exactly does it include?”
Why Is the Measurement Boundary So Important?
Differences between measurement standards result not only from the allocation of common areas.
The method used to define the boundary of the measured area is equally important. The standard determines where the measurement line runs along the façade, how walls separating occupants are treated, and how individual structural and technical elements are classified.
For this reason, measuring the same premises according to BOMA, PN-ISO, IPMS, TEGoVA, or an owner’s individual rules may produce different results.
This does not mean that one result is correct and another is wrong. They are often simply different definitions of area developed for different purposes. A problem arises only when the documentation or lease agreement does not clearly specify the methodology according to which the area was determined.
Shafts, Stairwells, and Other Vertical Openings
One of the more challenging issues in BOMA calculations is the correct classification of vertical openings.
Stairwells, lift shafts, service shafts, and other openings passing between floors may fall within the category referred to in BOMA standards as Major Vertical Penetrations.
However, not every shaft has to be treated in the same way. Its function may be relevant, as may whether it serves the entire building or has been created exclusively for the needs of a single tenant.
This is a good example of why preparing a BOMA area calculation is not limited to measuring wall lengths. It also requires interpreting the function of individual spaces and correctly assigning them to the relevant area categories.
What Changed in BOMA Office 2024?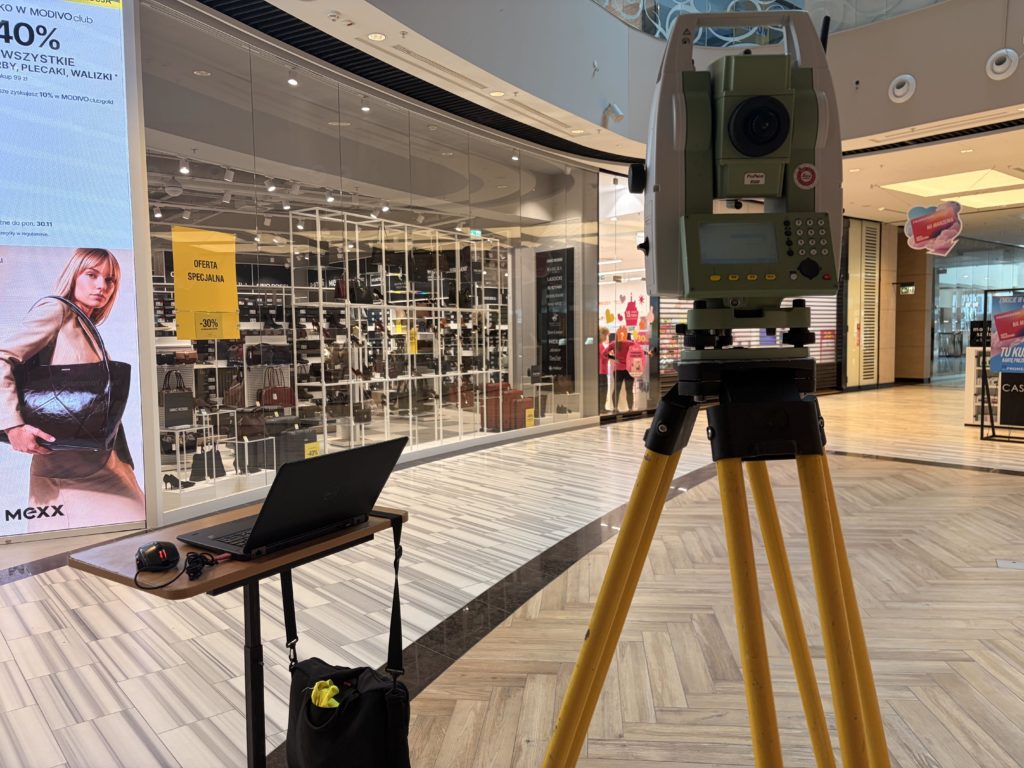
The current standard for office buildings – BOMA Office 2024 – replaced the 2017 edition.
The new edition clarified a number of issues that had previously led to interpretation questions in practice. The changes concern, among other things, unenclosed areas, tenant storage areas, shafts serving specific occupants, and areas allocated between different parts of a building.
One important change concerns the treatment of certain Unenclosed Areas, which can now be included in Rentable Area.
The standard also introduced the category of Non-Allocated Tenant Areas, which includes, among other things, certain tenant storage areas, tenant shafts, and unenclosed areas associated with a specific occupant. Such areas may form part of Rentable Area but are not additionally burdened with common area allocations in the same manner as standard tenant areas.
BOMA INDUSTRIAL
BOMA Office should not automatically be applied to every type of property.
For industrial halls, warehouses, logistics centres, and flex properties, the applicable document is currently BOMA Industrial 2025.
The standard was developed with the specific characteristics of industrial and logistics properties in mind, where the relationships between tenant areas, technical spaces, common areas, office and welfare facilities, and elements serving the entire park differ from those found in office buildings.
BOMA Industrial 2025 can be applied to single-tenant properties, multi-tenant properties, and entire groups of buildings. The 2025 update replaced the previous 2019 edition of the standard.
BOMA RETAIL
Retail properties are covered by BOMA Retail 2025.
One of its main objectives is to establish clear rules for determining the areas of retail properties, with particular emphasis on rentable area and Gross Leasable Area.
BOMA Retail takes into account the specific characteristics of shopping centres and retail properties, where tenant units are accompanied by extensive malls, public areas, parking, circulation spaces, and infrastructure serving the property.
The current 2025 edition replaced BOMA Retail 2020 and introduced, among other things, additional definitions, new special cases, and expanded supporting materials to facilitate the application of the standard.
What About a Mixed-Use Building?
Properties combining several different functions are a special case – for example, a shopping centre on the lower floors, offices above it, followed by a hotel or residential units.
In such a case, the entire property should not automatically be treated as either an office building or a shopping centre.
BOMA has a separate Mixed-Use Properties standard, the current edition of which was published in 2026. Its main purpose is to organise the allocation of common areas serving different property functions to the respective mixed-use components. The relevant parts of the building can then be analysed under the standards applicable to their specific functions.
BOMA Measurement and Property Tax – They Are Not the Same Thing
This is a very important distinction.
An area determined according to BOMA is not automatically the area applicable for property tax purposes in Poland.
BOMA is a standard used primarily for leasing, property management, real estate analysis, and area comparisons. The area used for property tax purposes, however, is determined in accordance with the relevant provisions of Polish law.
Consequently, several different area values may coexist within one building: BOMA rentable area, total area according to PN-ISO, and usable area adopted for property tax purposes. Each of these values may be correct if it has been calculated according to the appropriate methodology and for the appropriate purpose.
Why Is an On-Site Measurement Worth Carrying Out?
Design documentation does not always reflect the actual condition of a building.
During construction and subsequent use of a property, the layout of walls, premises, circulation areas, technical spaces, or tenant divisions may change. Therefore, for commercial area calculations, an on-site measurement of the existing condition is extremely important.
An accurate on-site survey provides the geometric basis for subsequent classification under the relevant standard. With properly prepared documentation, a later change in the calculation method does not necessarily require the entire building to be measured again.
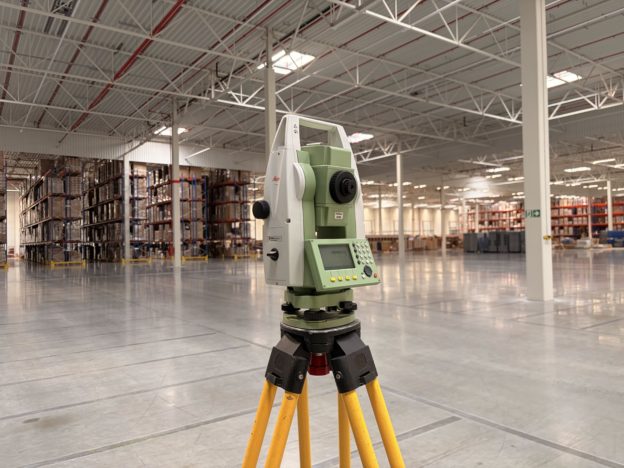
Depending on the type and size of the property, measurements can be performed using conventional surveying methods, a “measure-and-draw” approach, or 3D laser scanning.
What Does a BOMA Area Measurement Assignment Involve?
A professional assignment should begin by defining the purpose of the measurement and the appropriate version of the standard. The available documentation is then analysed, including architectural floor plans, CAD files, previous area schedules, and information on tenant divisions.
The next stage is an on-site measurement or verification of the existing building geometry. On this basis, individual areas are classified, the appropriate boundaries are established, and the rules for allocating common areas are determined.
Only after this stage is completed are the final area and factor calculations carried out.
The final deliverables may include a complete set of documentation consisting of a report, schedules of tenant and common areas, calculated factors, floor plans, and documentation in PDF, DWG, and Excel formats.
When Is It Worth Verifying an Area According to BOMA?
An area measurement or audit is particularly important before a property is brought to market, before signing or renegotiating lease agreements, following refurbishment or a change in fit-out, after changes to tenant divisions, and before the sale or purchase of a building.
It is also worth carrying out when several different area values appear in the documentation and it is not possible to determine clearly which methodology was used to calculate them.
In large properties, even a small percentage difference in measured area can have a significant impact on rental income and the valuation of the entire asset. This becomes even more important for owners of property portfolios, where a consistent methodology enables meaningful comparisons between individual buildings.
BOMA Area Measurements – PKIG
PKIG carries out area measurements in Warsaw and throughout Poland, covering both individual floors and entire buildings. The work takes into account the geometry, structure, and use of the property, and results in detailed area documentation.
BOMA is one of the area measurement standards most frequently used by PKIG. Approximately 9 out of 10 buildings handled by the company are measured and calculated according to BOMA standards. This reflects the standard’s broad application and its importance in the office, retail, and industrial property markets.
The high proportion of assignments completed according to BOMA also results from PKIG’s many years of experience in carrying out area measurements for different types of buildings. PKIG performs measurements both directly on site and on the basis of supplied CAD design documentation. Depending on the type of assignment and the materials available, either method may be used independently or both may be combined. This makes it possible to prepare accurate area calculations and documentation compliant with the required BOMA standard.
A correctly measured area is more than just a number. It is information that directly affects how a property is managed, the income it generates, and its value.

Kategorie
Tagi
- pomiary powierzchni
- BOMA OFFICE
- Powierzchne handlowe
- BOMA RETAIL 2020
- BOMA RETAIL
- BOMA Industrial
- powierzchnie magazynowe
- normy pomiarów powierzchni
- deklaracja
- BIM
- pomiar powierzchni
- powierzchnie wspólne
- norma
- Add On Factor
- powierzchnia wynajmowalna
- nieruchomość lokalowa
- odrębna własność
- pomieszczenie przynależne
- pomieszczenia pomocnicze
- udział w częściach wspólnych
- spółdzielcze własnościowe prawo do lokalu
- lokal samodzielny
- powierzchnia użytkowa
- Ustawa o podatkach i opłatach lokalnych
- BOMA
- PN-ISO 9836
- IPMS
